
Listing Courtesy of: Austin Board of Realtors / Listed By: Meryl Hawk, Coldwell Banker Realty - Contact: (512) 328-8200
901 W 9th Street 107 Austin, TX 78703
Active (66 Days)
$1,699,000 (USD)

Description
MLS #:
4059242
4059242
Taxes
$23,347(2026)
$23,347(2026)
Lot Size
758 SQFT
758 SQFT
Type
Condo
Condo
Year Built
2001
2001
Views
City, Park/Greenbelt
City, Park/Greenbelt
School District
Austin Isd
Austin Isd
County
Travis County
Travis County
Community
Nokonah Condo Amd
Nokonah Condo Amd
Listed By
Meryl Hawk, Coldwell Banker Realty, Contact: (512) 328-8200
Source
Austin Board of Realtors
Last checked Nov 13 2026 at 7:13 PM GMT+0000
Austin Board of Realtors
Last checked Nov 13 2026 at 7:13 PM GMT+0000
Bathroom Details
- Full Bathrooms: 2
- Half Bathroom: 1
Interior Features
- Double Vanity
- Dishwasher
- Disposal
- Microwave
- Pantry
- Storage
- Laundry: Stacked
- Built-In Features
- Multiple Living Areas
- Open Floorplan
- Recessed Lighting
- Walk-In Closet(s)
- Breakfast Bar
- Windows: Window Treatments
- Stone Counters
- Main Level Primary
- Soaking Tub
- Kitchen Island
- Gas Range
- Built-In Refrigerator
- Washer/Dryer Stacked
- Laundry: In Unit
- Laundry: In Hall
- Study
Subdivision
- Nokonah Condo Amd
Property Features
- Fireplace: 0
- Foundation: Slab
Heating and Cooling
- Central
- Central Air
Pool Information
- Community
Homeowners Association Information
- Dues: $2775/Monthly
Flooring
- Carpet
- Wood
- Tile
Exterior Features
- Roof: Flat Tile
Utility Information
- Utilities: Electricity Connected, Sewer Connected, Water Connected, Water Source: Public, Natural Gas Connected
- Sewer: Public Sewer
School Information
- Elementary School: Mathews
- Middle School: O Henry
- High School: Austin
Parking
- Garage
- Assigned
Stories
- 1
Living Area
- 2,669 sqft
Additional Information: Westlake | (512) 328-8200
Location
Disclaimer: Copyright 2026 Austin Association of Realtors. All rights reserved. This information is deemed reliable, but not guaranteed. The information being provided is for consumers’ personal, non-commercial use and may not be used for any purpose other than to identify prospective properties consumers may be interested in purchasing. Data last updated 11/13/26 11:13

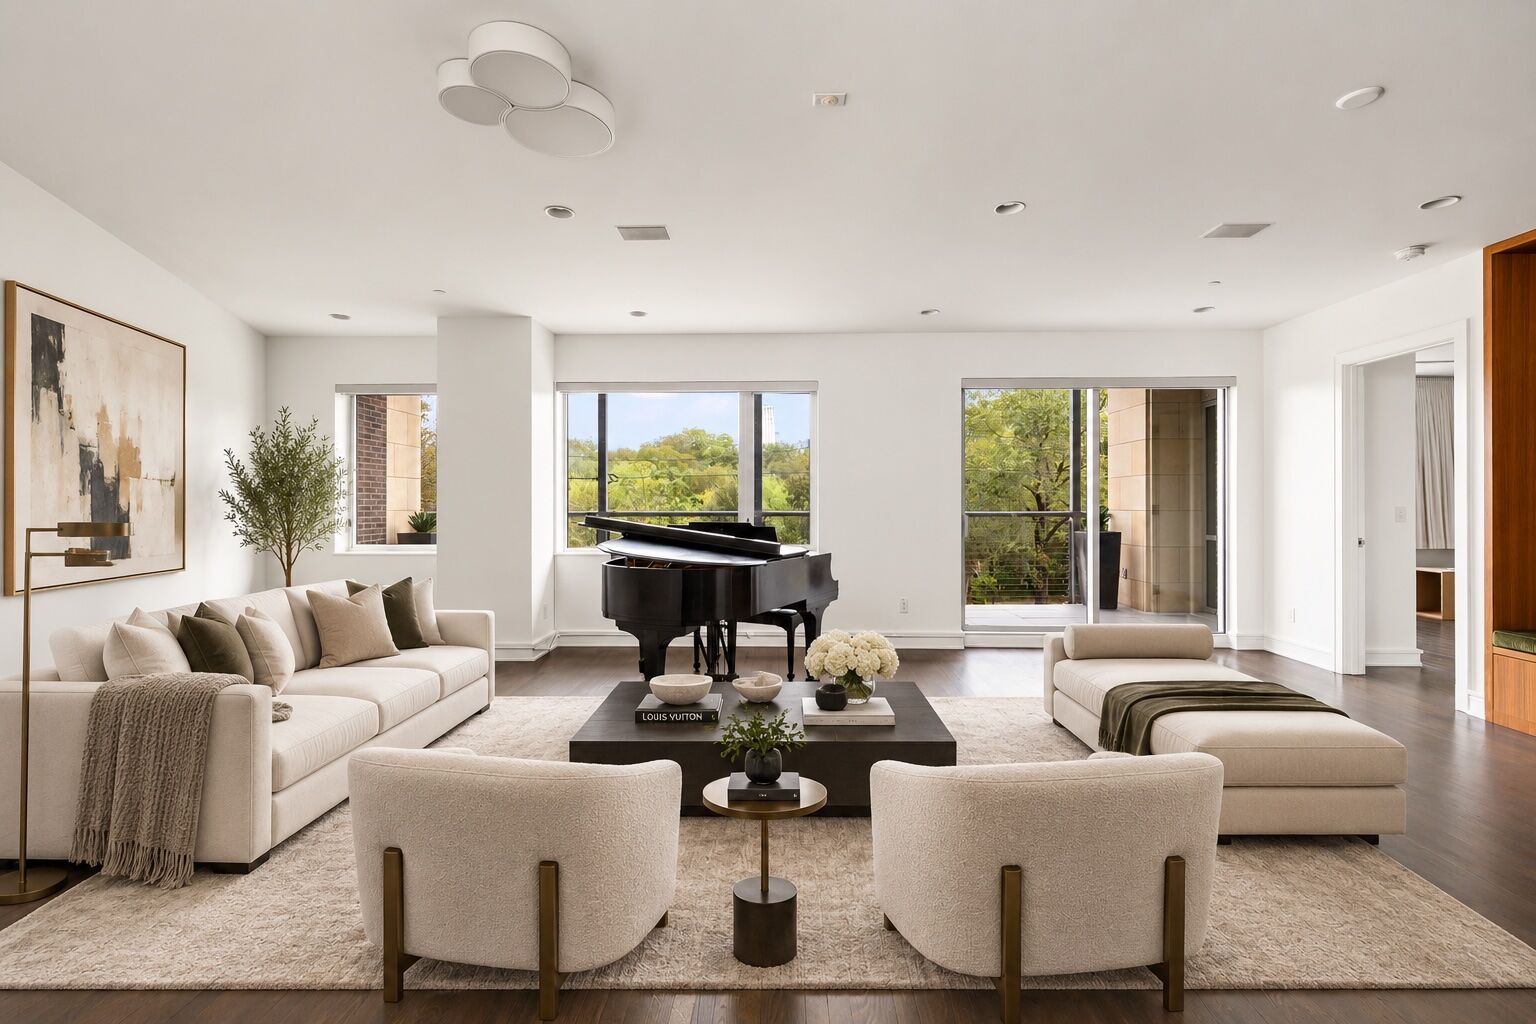
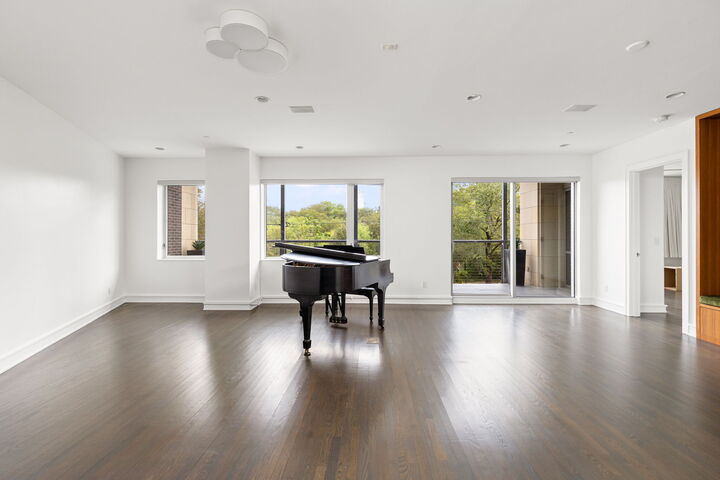
This expansive 2,669-square-foot single-level residence balances sophisticated finishes with effortless everyday living. Real wood flooring flows throughout, while electric shades provide tailored privacy, light control, and convenience at the touch of a button.
The kitchen is both refined and functional, featuring waterfall marble countertops, tile flooring, stainless-steel appliances, a six-burner gas range with vent hood, farmhouse sink, paneled built-in refrigerator, dedicated liquor cabinet, and wine refrigerator.
Recessed lighting and custom built-ins enhance the living room, creating an inviting space for everyday living and entertaining.
The primary suite offers direct balcony access, recessed lighting, and extraordinary storage, including dual closets (one created from a former bedroom) and a fully built-out walk-in closet with custom shelving, drawers, and cabinetry. Its spa-inspired bath includes a floor-to-ceiling tiled walk-in shower with integrated bench and waterfall showerhead, plus a soaking tub enclosed in glass. A marble dual vanity and dedicated makeup counter with built-in mirrors complete the retreat.
Additional flexible spaces include a media room and a private office nook near the laundry area.
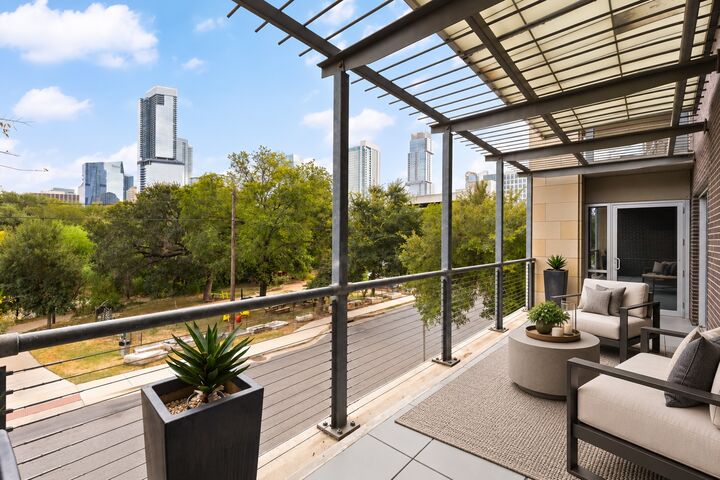
Outside your door, Duncan Neighborhood Park provides open lawn space, a dog park, and dog run, with access to the Shoal Creek Trail leading to Lady Bird Lake, Auditorium Shores, and Pease Park. Whole Foods, acclaimed restaurants, and downtown favorites are all within walking distance.
Residents of The Nokonah enjoy 24/7 concierge service, a club room, conference space, pool, fitness center, hot tub, and on-site maintenance.