
Listing Courtesy of: Austin Board of Realtors / Listed By: Meryl Hawk, Coldwell Banker Realty - Contact: (512) 328-8200
275 Lonely Pine Cove Driftwood, TX 78619
Pending (66 Days)
$1,099,999 (USD)

Description
MLS #:
9671677
9671677
Taxes
$8,081(2006)
$8,081(2006)
Lot Size
1.15 acres
1.15 acres
Type
Single-Family Home
Single-Family Home
Year Built
2006
2006
Views
Trees/Woods
Trees/Woods
School District
Dripping Springs Isd
Dripping Springs Isd
County
Hays County
Hays County
Community
Rim Rock Ph 1 Sec 1
Rim Rock Ph 1 Sec 1
Listed By
Meryl Hawk, Coldwell Banker Realty, Contact: (512) 328-8200
Source
Austin Board of Realtors
Last checked Nov 14 2026 at 6:34 PM GMT+0000
Austin Board of Realtors
Last checked Nov 14 2026 at 6:34 PM GMT+0000
Bathroom Details
- Full Bathrooms: 3
- Half Bathroom: 1
Interior Features
- Double Vanity
- Crown Molding
- Dishwasher
- Disposal
- Microwave
- Refrigerator
- Pantry
- Multiple Living Areas
- Recessed Lighting
- Walk-In Closet(s)
- Windows: Double Pane Windows
- Beamed Ceilings
- Open Beams/Beamed Ceailings
- Breakfast Bar
- Ceiling Fan(s)
- Exhaust Fan
- Windows: Window Treatments
- Eat-In Kitchen
- Main Level Primary
- Soaking Tub
- High Ceilings
- Kitchen Island
- Multiple Dining Areas
- Separate/Formal Dining Room
- Gas Range
- Granite Counters
- Entrance Foyer
- Wired for Sound
- Laundry: Main Level
- Laundry: Laundry Room
- Study
Subdivision
- Rim Rock Ph 1 Sec 1
Lot Information
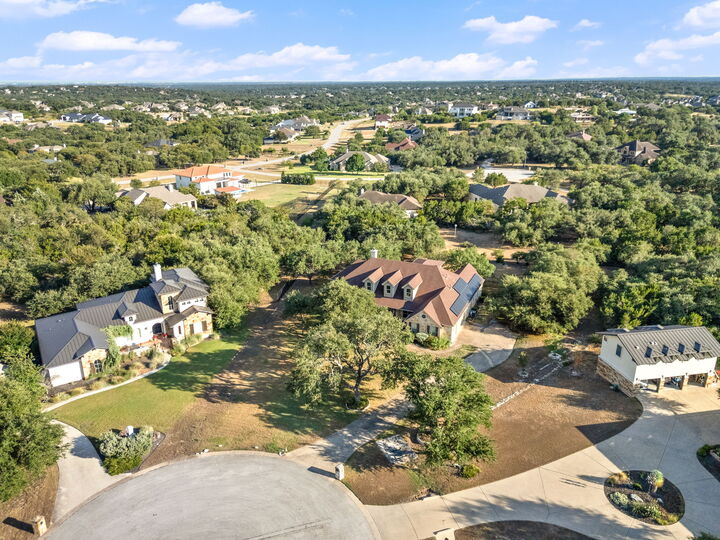
- Cul-De-Sac
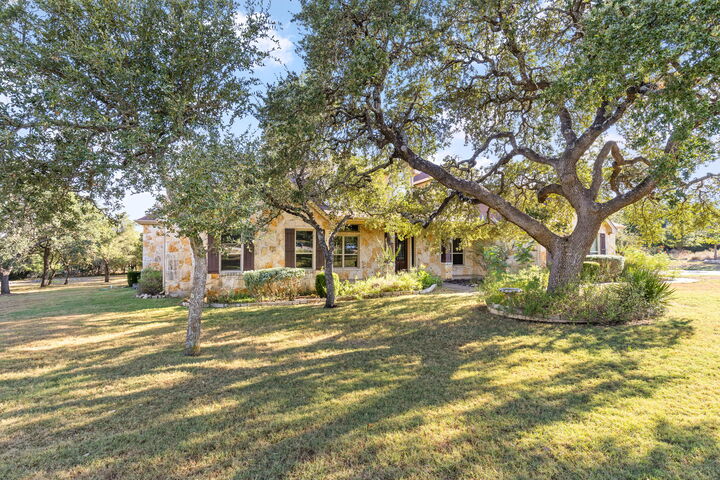
- Trees Medium Size
- Sprinklers In Front
- Sprinklers In Rear
- Native Plants
Property Features
- Fireplace: Family Room
- Fireplace: 1
- Foundation: Slab
Heating and Cooling
- Electric
- Central
- Central Air
- Ceiling Fan(s)
Homeowners Association Information
- Dues: $350/Annually
Flooring
- Carpet
- Wood
- Tile
Exterior Features
- Roof: Composition
Utility Information
- Utilities: Propane, Electricity Connected, Water Connected, Water Source: Municipal Utility District
- Sewer: Septic Tank
- Energy: Solar
School Information
- Elementary School: Cypress Springs
- Middle School: Sycamore Springs
- High School: Dripping Springs
Parking
- Garage
- Attached
- Garage Door Opener
- Garage Faces Side
Stories
- 2
Living Area
- 4,664 sqft
Additional Information: Westlake | (512) 328-8200
Location
Disclaimer: Copyright 2026 Austin Association of Realtors. All rights reserved. This information is deemed reliable, but not guaranteed. The information being provided is for consumers’ personal, non-commercial use and may not be used for any purpose other than to identify prospective properties consumers may be interested in purchasing. Data last updated 11/14/26 10:34

Chef-inspired kitchen with striking stone center island plus breakfast bar, granite counters, gas cooktop, double oven, recent dishwasher and walk-in pantry opening to informal dining with prep and food-storage countertop. Separate formal dining. Dedicated office with hardwood floors and recessed lighting.
Luxurious primary suite with cozy sitting area, bay windows, and vaulted ceiling. Spa-like en suite bath includes jetted tub, walk-in shower, and dual vanity with granite counters. Second bedroom has its own en suite with walk-in shower and closet; two additional bedrooms share a bath. All bedrooms feature walk-in closets.
Main level game room complete with wet bar, ideal for entertaining. Upstairs, a generous second living area is complemented by three versatile alcoves for use as study, media nook, or play spaces. Storage abounds with a dedicated storage closet, attic storage, and under-stair storage. Prewired for sound and security.
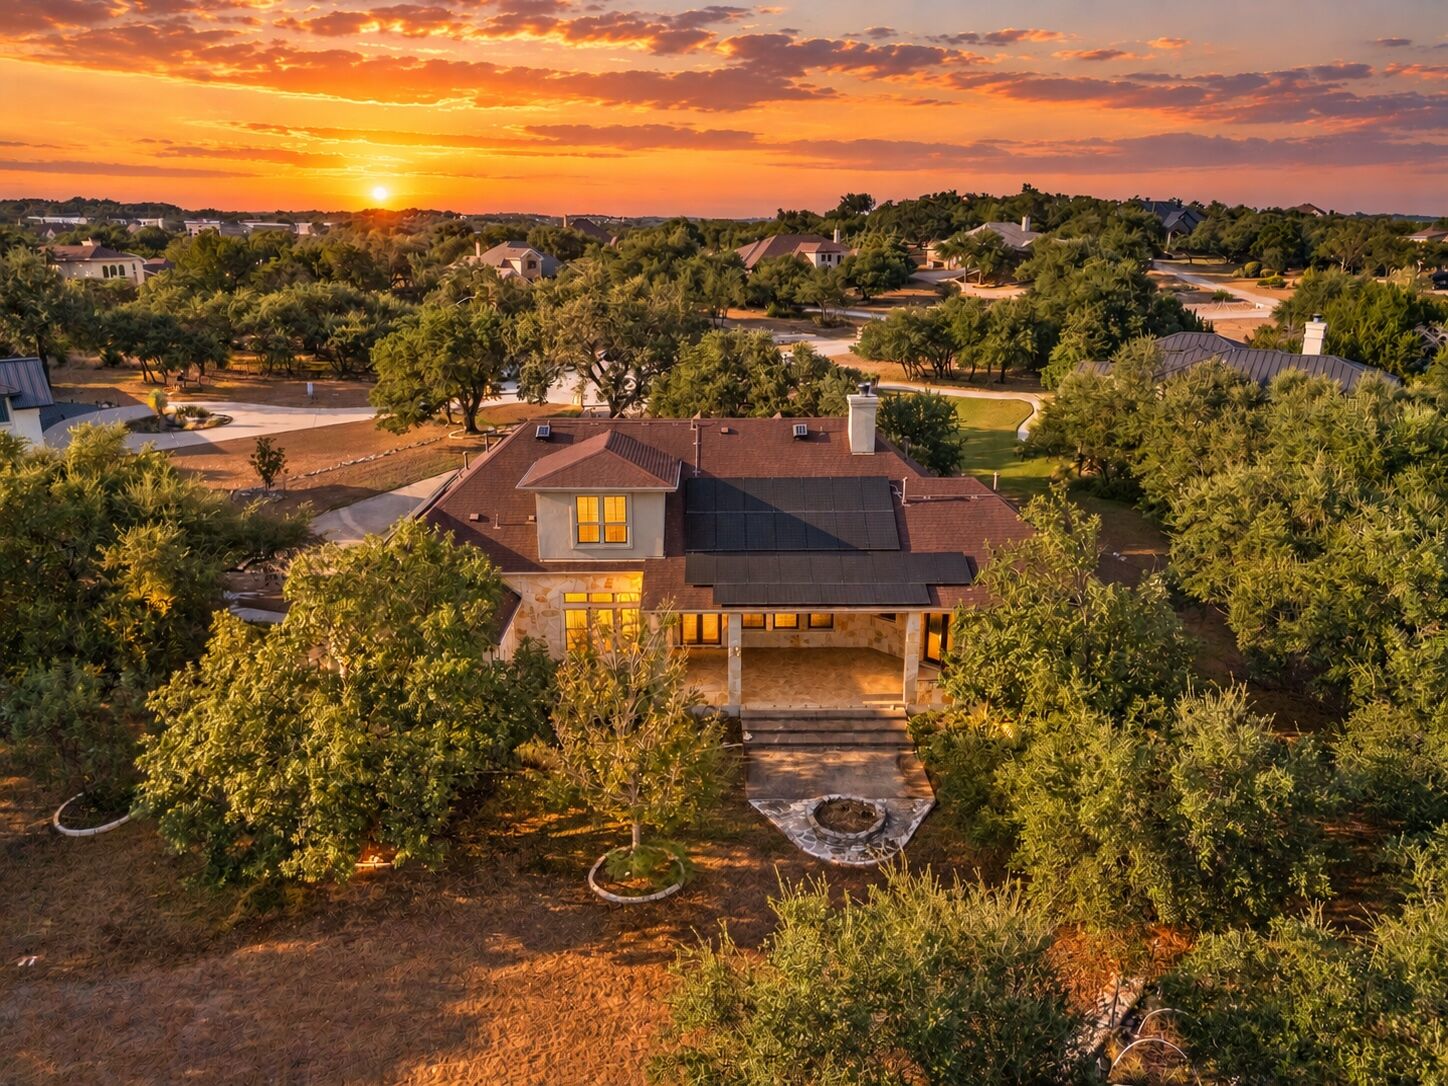
Covered rear porch with ceiling fans and built-in grill overlooks expansive private backyard with fire pit, herb garden and full sprinkler system. 3-car garage. Plus, solar system significantly lowers monthly electric bills.
Recent updates: Pella windows (Aug 2026), kitchen double oven (July 2024), primary-suite hardwood floors (Mar 2026), two AC/heating units in 2026 and one in 2022, two water heaters (5 years ago), roof (Apr 2021 with solar-powered vent), refreshed rear porch grill and dishwasher. Rare privacy and meticulous updates harmonize at 275 Lonely Pine Cove.