
Listing Courtesy of: Austin Board of Realtors / Listed By: Kristen Balke, Coldwell Banker Realty - Contact: (512) 328-8200
104 Stone Shadow Cove Lakeway, TX 78734
Active (8 Days)
$3,600,000 (USD)

Description
MLS #:
5992268
5992268
Taxes
$50,975(2026)
$50,975(2026)
Lot Size
0.47 acres
0.47 acres
Type
Single-Family Home
Single-Family Home
Year Built
2011
2011
Views
Lake, Hills, Canyon, Trees/Woods
Lake, Hills, Canyon, Trees/Woods
School District
Lake Travis Isd
Lake Travis Isd
County
Travis County
Travis County
Community
Rough Hollow Sec 07
Rough Hollow Sec 07
Listed By
Kristen Balke, Coldwell Banker Realty, Contact: (512) 328-8200
Source
Austin Board of Realtors
Last checked Nov 13 2026 at 7:13 PM GMT+0000
Austin Board of Realtors
Last checked Nov 13 2026 at 7:13 PM GMT+0000
Bathroom Details
- Full Bathrooms: 6
- Half Bathroom: 1
Interior Features
- Double Vanity
- Wet Bar
- Elevator
- Crown Molding
- Dishwasher
- Disposal
- Microwave
- Pantry
- Bar
- Bookcases
- Built-In Features
- Open Floorplan
- Walk-In Closet(s)
- Stainless Steel Appliance(s)
- Beamed Ceilings
- Open Beams/Beamed Ceailings
- Breakfast Bar
- Ceiling Fan(s)
- Laundry: Washer Hookup
- Laundry: Electric Dryer Hookup
- Main Level Primary
- Soaking Tub
- Ice Maker
- French Door(s)/Atrium Door(s)
- High Ceilings
- Kitchen Island
- Double Oven
- Propane Cooktop
- Wine Refrigerator
- Granite Counters
- Built-In Refrigerator
- Warming Drawer
- Bar Fridge
- Windows: Wood Frames
- Built-In Freezer
- Laundry: Main Level
- Laundry: Upper Level
- Laundry: Multiple Locations
- Study
Subdivision
- Rough Hollow Sec 07
Lot Information
- Cul-De-Sac
- Private
- Views
- Back Yard
- Trees Small Size
- Sprinklers In Ground
- Close to Clubhouse
Property Features
- Fireplace: Great Room
- Fireplace: Outside
- Fireplace: Stone
- Fireplace: 3
- Fireplace: Gas Log
- Fireplace: Primary Bedroom
- Foundation: Slab
Heating and Cooling
- Electric
- Central
- Zoned
- Fireplace(s)
- Central Air
Pool Information
- Waterfall
- Community
- Infinity
- Pool/Spa Combo
- In Ground
- Outdoor Pool
Homeowners Association Information
- Dues: $765/SemiAnnually
Flooring
- Wood
- Stone
- Tile
Exterior Features
- Roof: Tile
Utility Information
- Utilities: Propane, Cable Available, Electricity Connected, High Speed Internet Available, Sewer Connected, Water Connected, Fiber Optic Available, Underground Utilities, Water Source: Municipal Utility District
- Sewer: Municipal Utility District
- Energy: Solar, Solar Panel(s)
School Information
- Elementary School: Rough Hollow
- Middle School: Lake Travis
- High School: Lake Travis
Parking
- Garage
- Attached
- Door-Multi
- Gated
- Additional Parking
- Paver Block
- Inside Entrance
- Garage Faces Rear
Stories
- 2
Living Area
- 6,314 sqft
Additional Information: Westlake | (512) 328-8200
Location
Disclaimer: Copyright 2026 Austin Association of Realtors. All rights reserved. This information is deemed reliable, but not guaranteed. The information being provided is for consumers’ personal, non-commercial use and may not be used for any purpose other than to identify prospective properties consumers may be interested in purchasing. Data last updated 11/13/26 11:13

Beyond the gated entrance, soaring ceilings, striking wood beams, expansive windows, and refined architectural details create spaces that feel grand yet welcoming. The chef’s kitchen is designed for gathering, with an oversized island, Sub-Zero and Wolf appliances, generous cabinetry, and a hidden butler’s pantry opening to the main living and dining areas.
Three distinct living areas offer room to entertain or unwind. The main level features a serene primary suite, executive office with separate study space, and private guest casita with its own full bath and kitchenette. A grand staircase or elevator leads upstairs to three additional bedrooms, each with an en-suite bath, plus a spacious living area with bar, game room, and second laundry area.
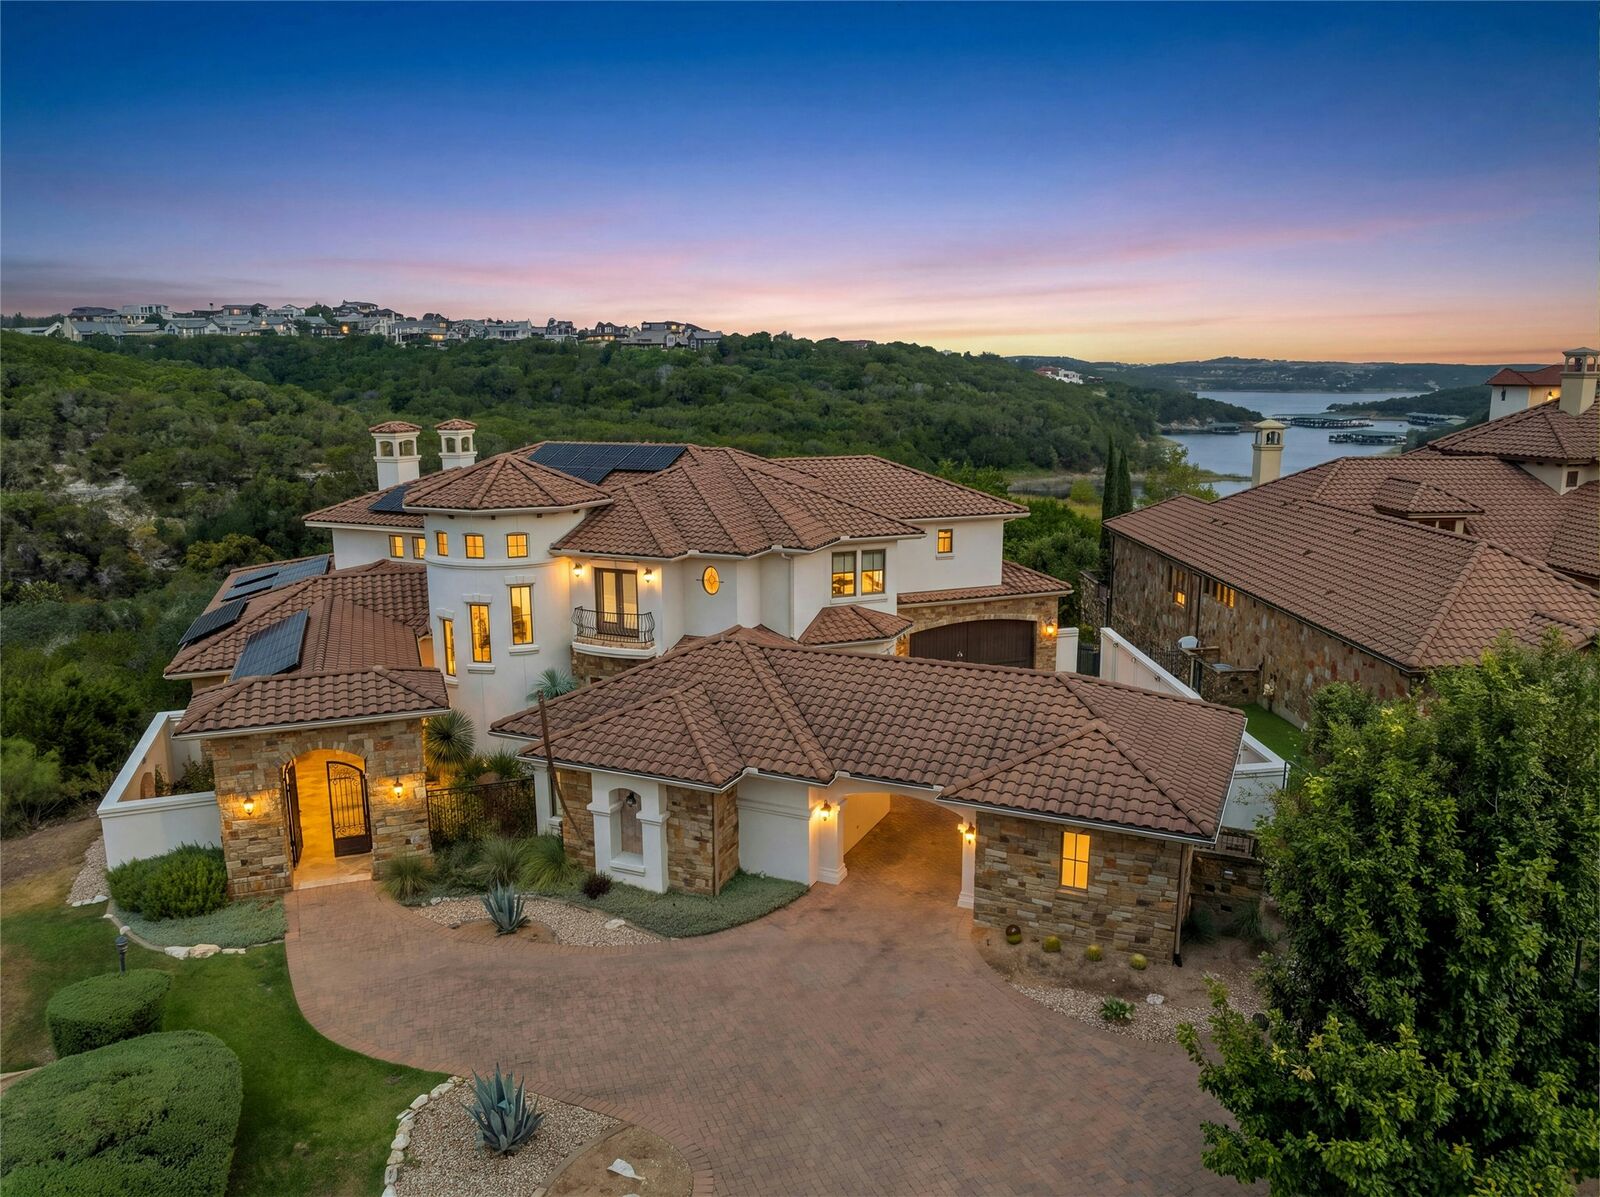
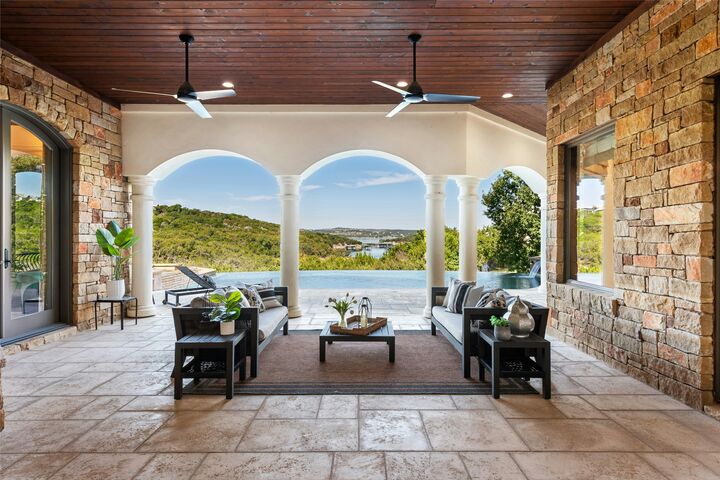
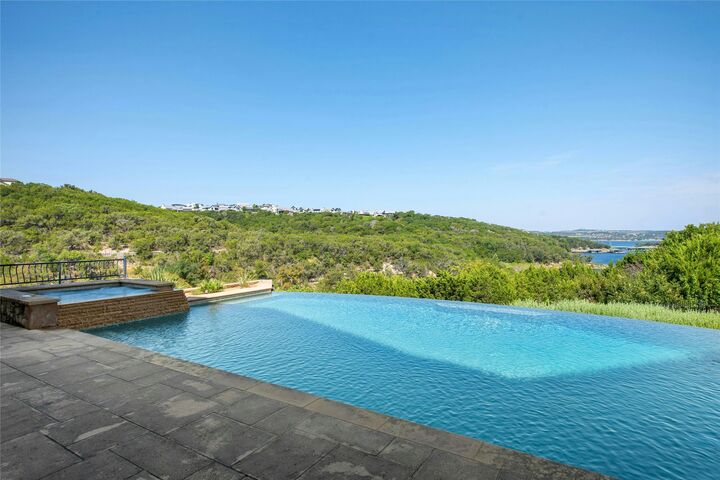
Outdoors, an infinity-edge pool and spa overlook the wooded canyon, with Lake Travis in the distance and Texas sunsets painting the sky. An outdoor kitchen, fireplace, and private sport court invite everything from lively gatherings to relaxed evenings at home. Retractable sliding doors connect indoor and outdoor living, while a motorized awning adds comfort to the covered patio.
Solar panels offer added efficiency, and a gated motor court, breezeway, and three-car garage provide convenience. Beyond the property, enjoy Rough Hollow’s yacht club and marina, community pools, fitness amenities, and scenic canyon trails. An extraordinary setting for enjoying the beauty of the Hill Country and life on Lake Travis. With thoughtful spaces for hosting guests, working from home, and enjoying quiet moments, every detail reflects a balance of luxury and livability. A home to savor. Every season.